
Loading
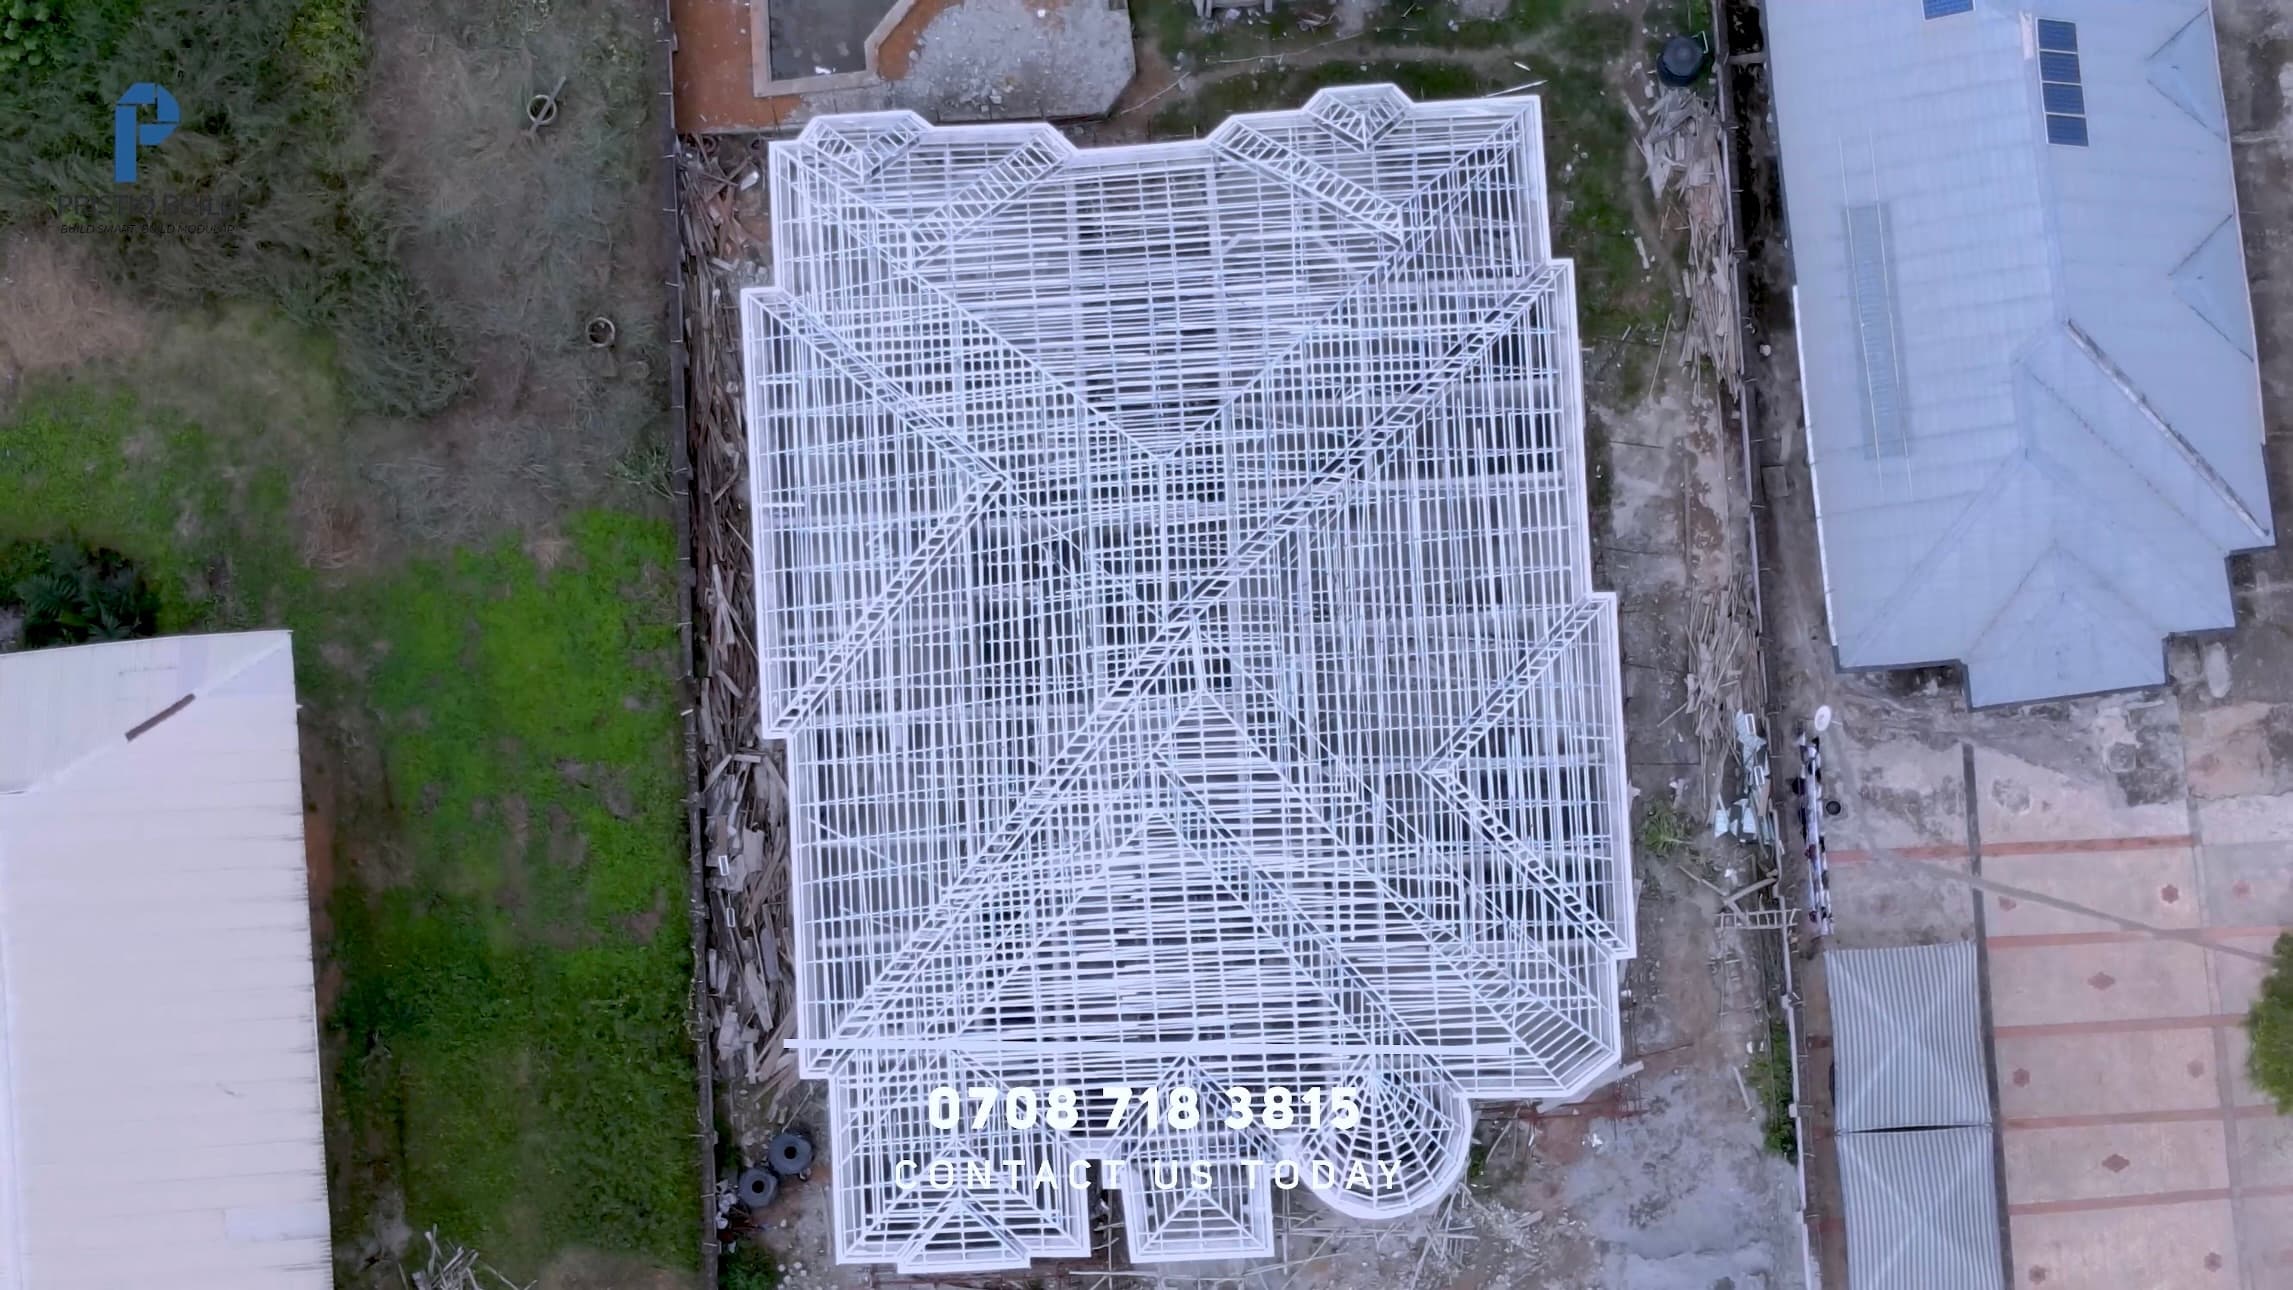
One of Pristiq Build's largest and most technically challenging roofing projects, delivering over 1,080 square meters of precision engineered Light Gauge Steel roofing.
The Akure project stands as one of Pristiq Build's largest and most technically challenging roofing works, located in the serene heart of Ondo State. Commissioned by a Nigerian client living abroad, the project involved delivering a massive castle style residence and its adjoining boys' quarters with a combined roof area exceeding 1,080 square meters. This ambitious project required precision engineering, innovative construction techniques, and meticulous attention to detail to deliver a roofing system that would stand the test of time.
Our mission was to replace traditional roofing materials with a fully engineered Light Gauge Steel roof frame, offering unmatched durability, precision, and speed of installation. The main building, with a span of 7 meters at its king post, required intricate structural design to ensure strength without excess weight. The boys' quarters, with a 3 meter span, were constructed simultaneously to maintain design continuity and project efficiency.
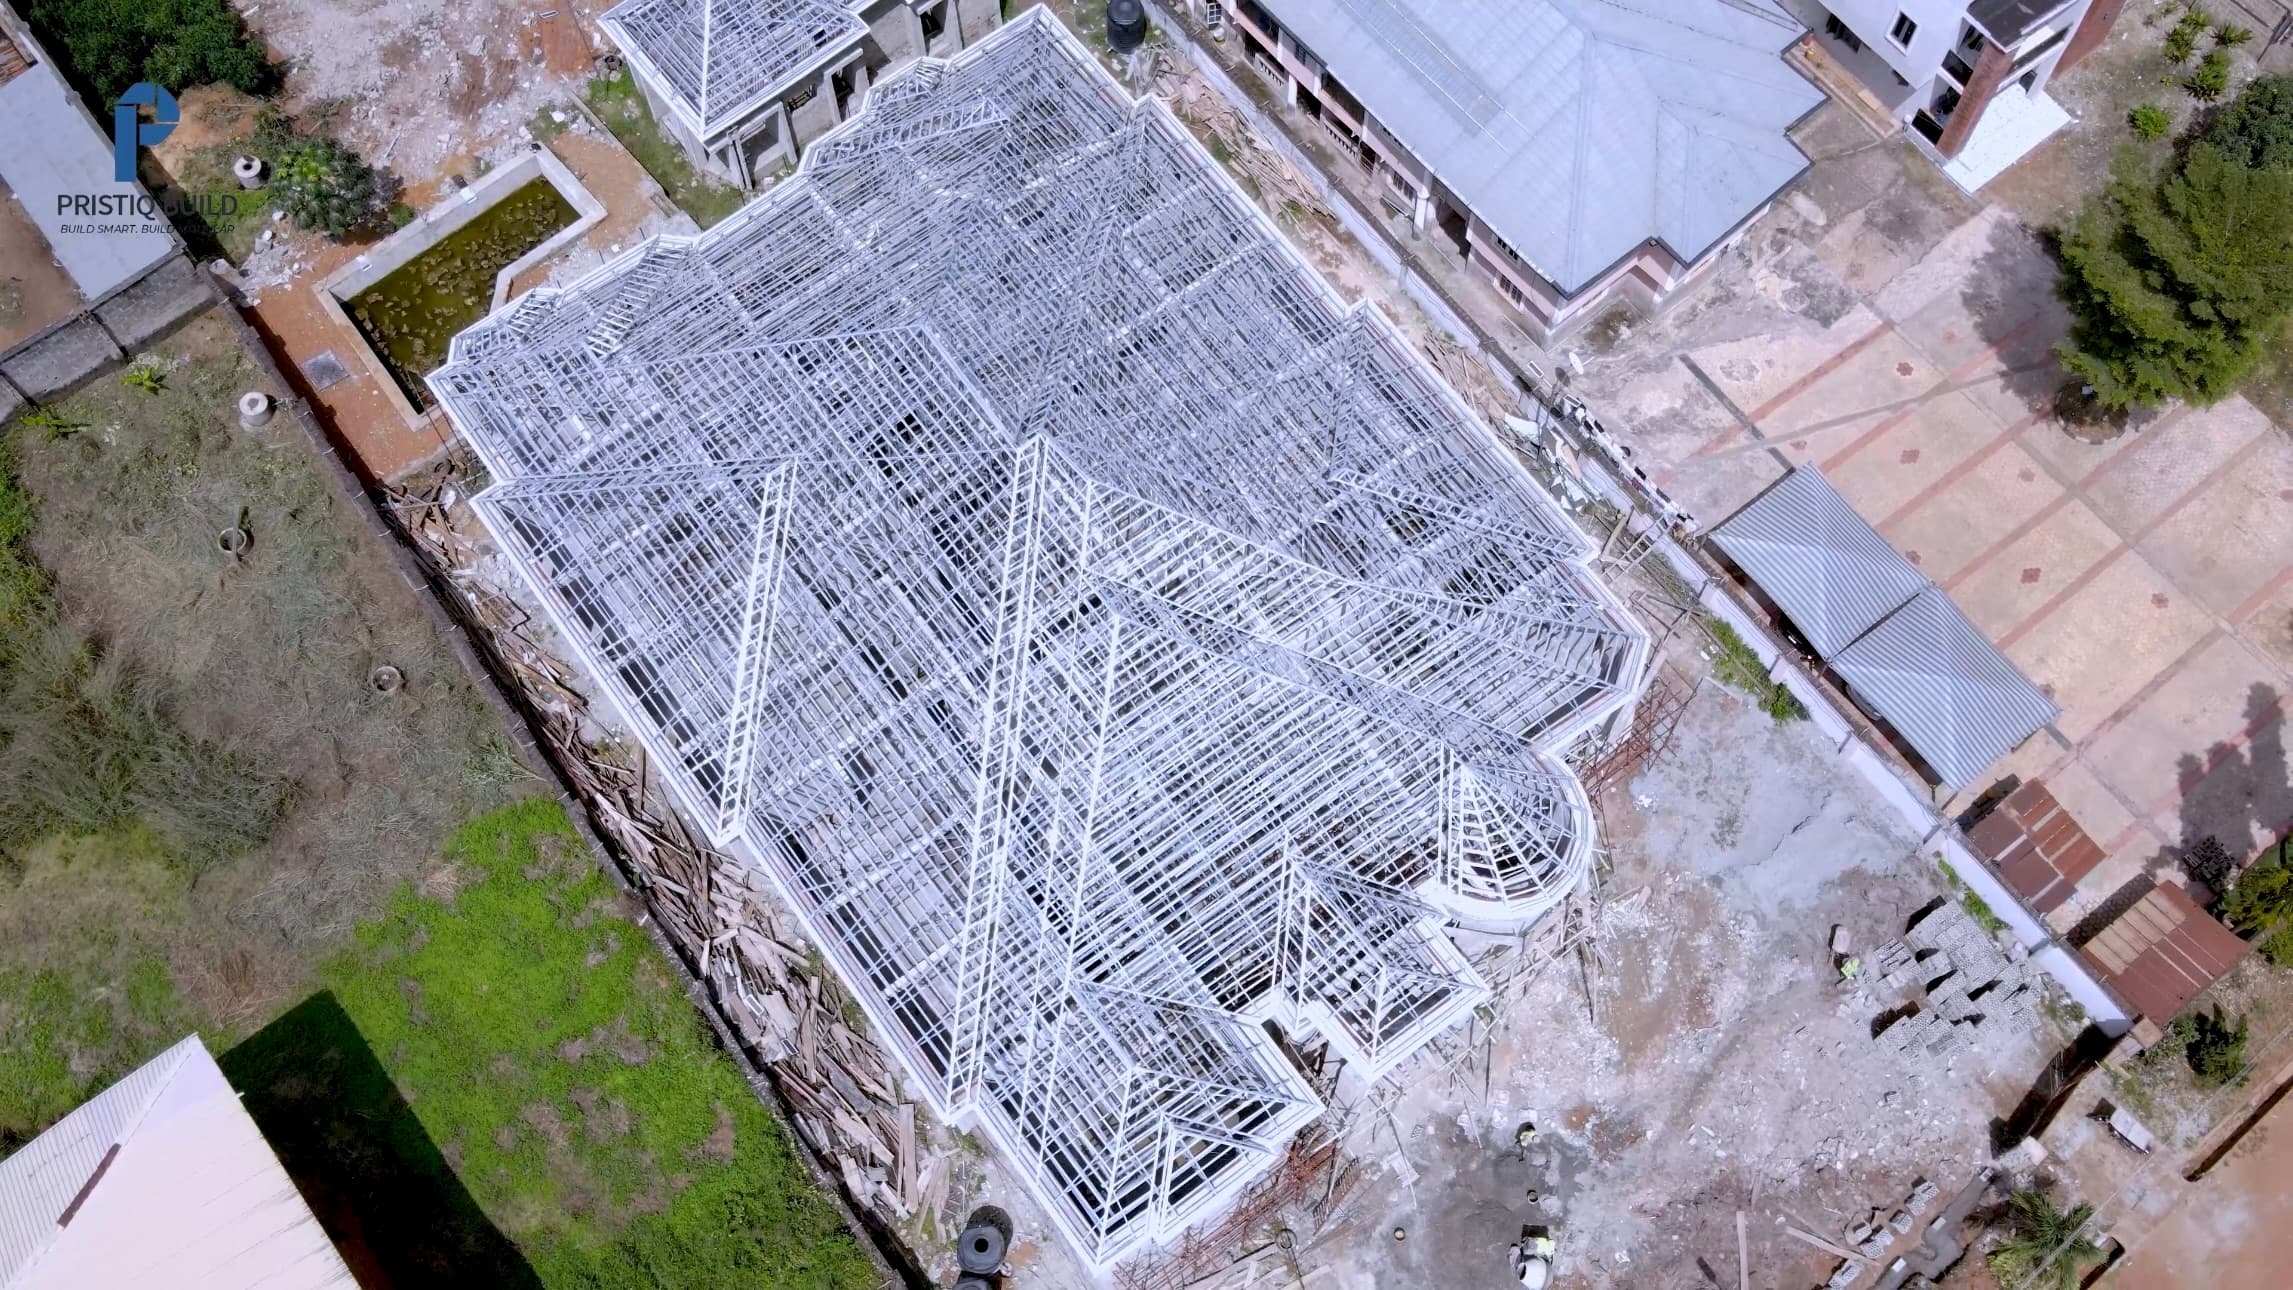
Our skilled 5 person team completed the project efficiently, with meticulous attention to alignment, spacing, and load distribution. Through our in house cutting and assembly techniques, we reduced waste by 75%, achieving both environmental and cost efficiency. Despite the project's complexity, the structure was completed safely and within schedule, a reflection of our commitment to innovation, precision, and sustainability.
Engineering Precision
960 C channels and 980 purlins precision cut and fabricated in our controlled facility, ensuring exact specifications and consistent quality across all components.
High grade zinc and aluminium coatings provide comprehensive protection against rust and corrosion, essential for long term performance in Nigeria's varied climate.
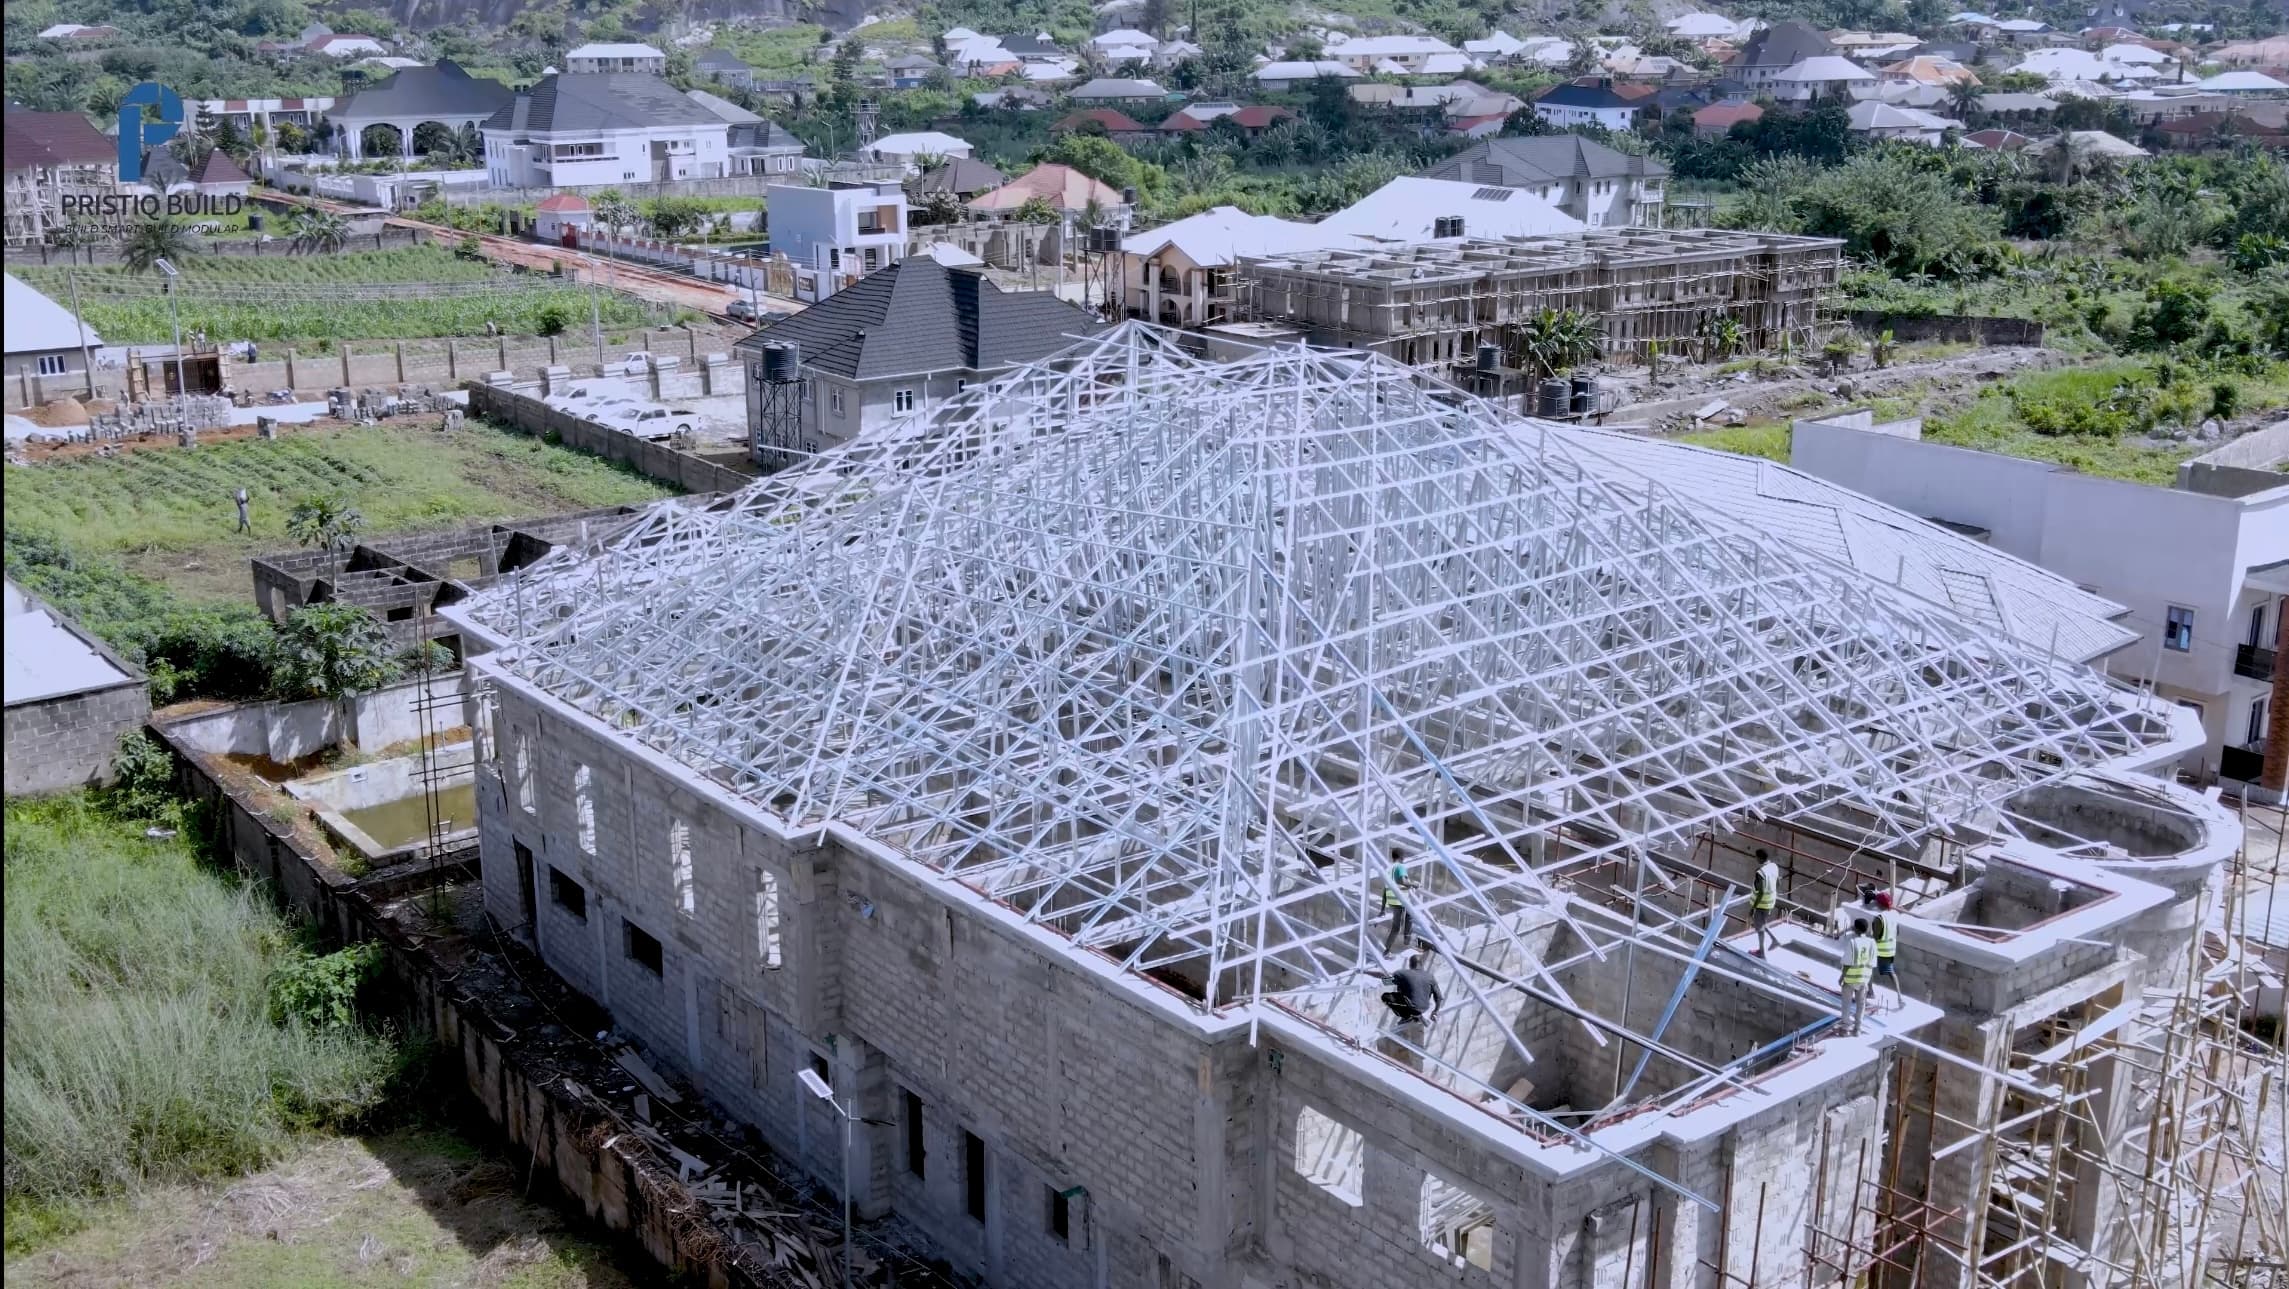
The main building features a 7 meter span at the king post, requiring intricate structural calculations to ensure strength without excess weight.
Using 0.9mm G550 cold formed galvanized steel for C channels and 0.75mm for purlins delivers optimal strength to weight ratio for large span applications.
Our in house cutting and assembly techniques achieved 75% waste reduction compared to traditional methods, delivering both environmental and cost benefits.
Despite the project's complexity and scale, the structure was completed safely and within schedule through meticulous planning and execution.
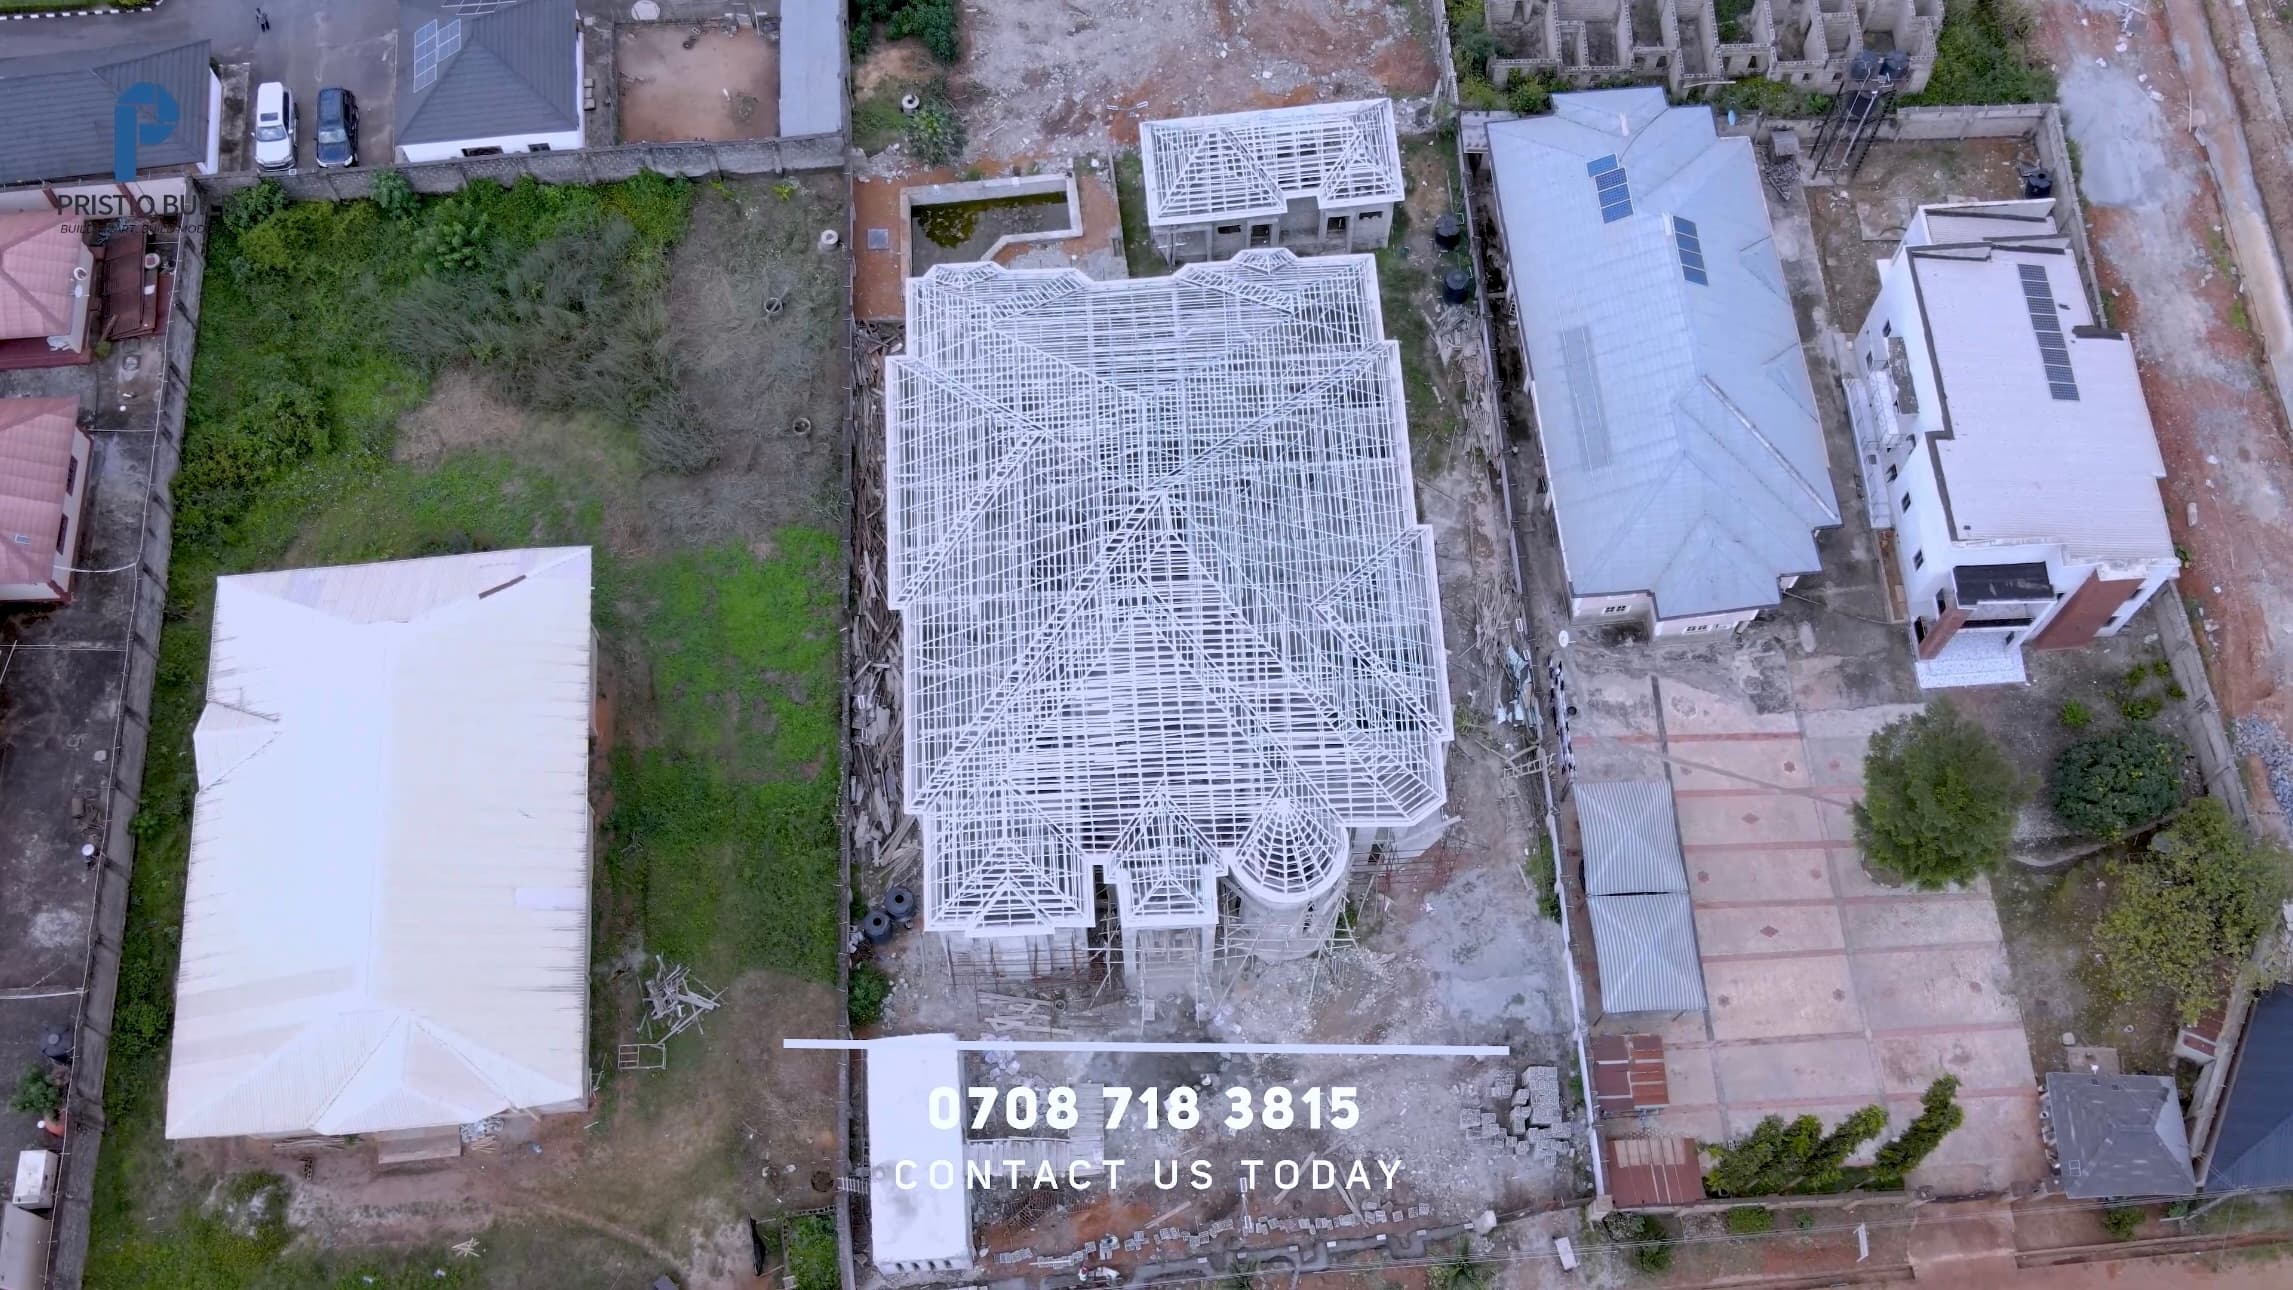
Massive castle style residence with LGS roofing system
Main building with 7 meter span at king post
Precision installation of steel framework
Close up view of truss connections
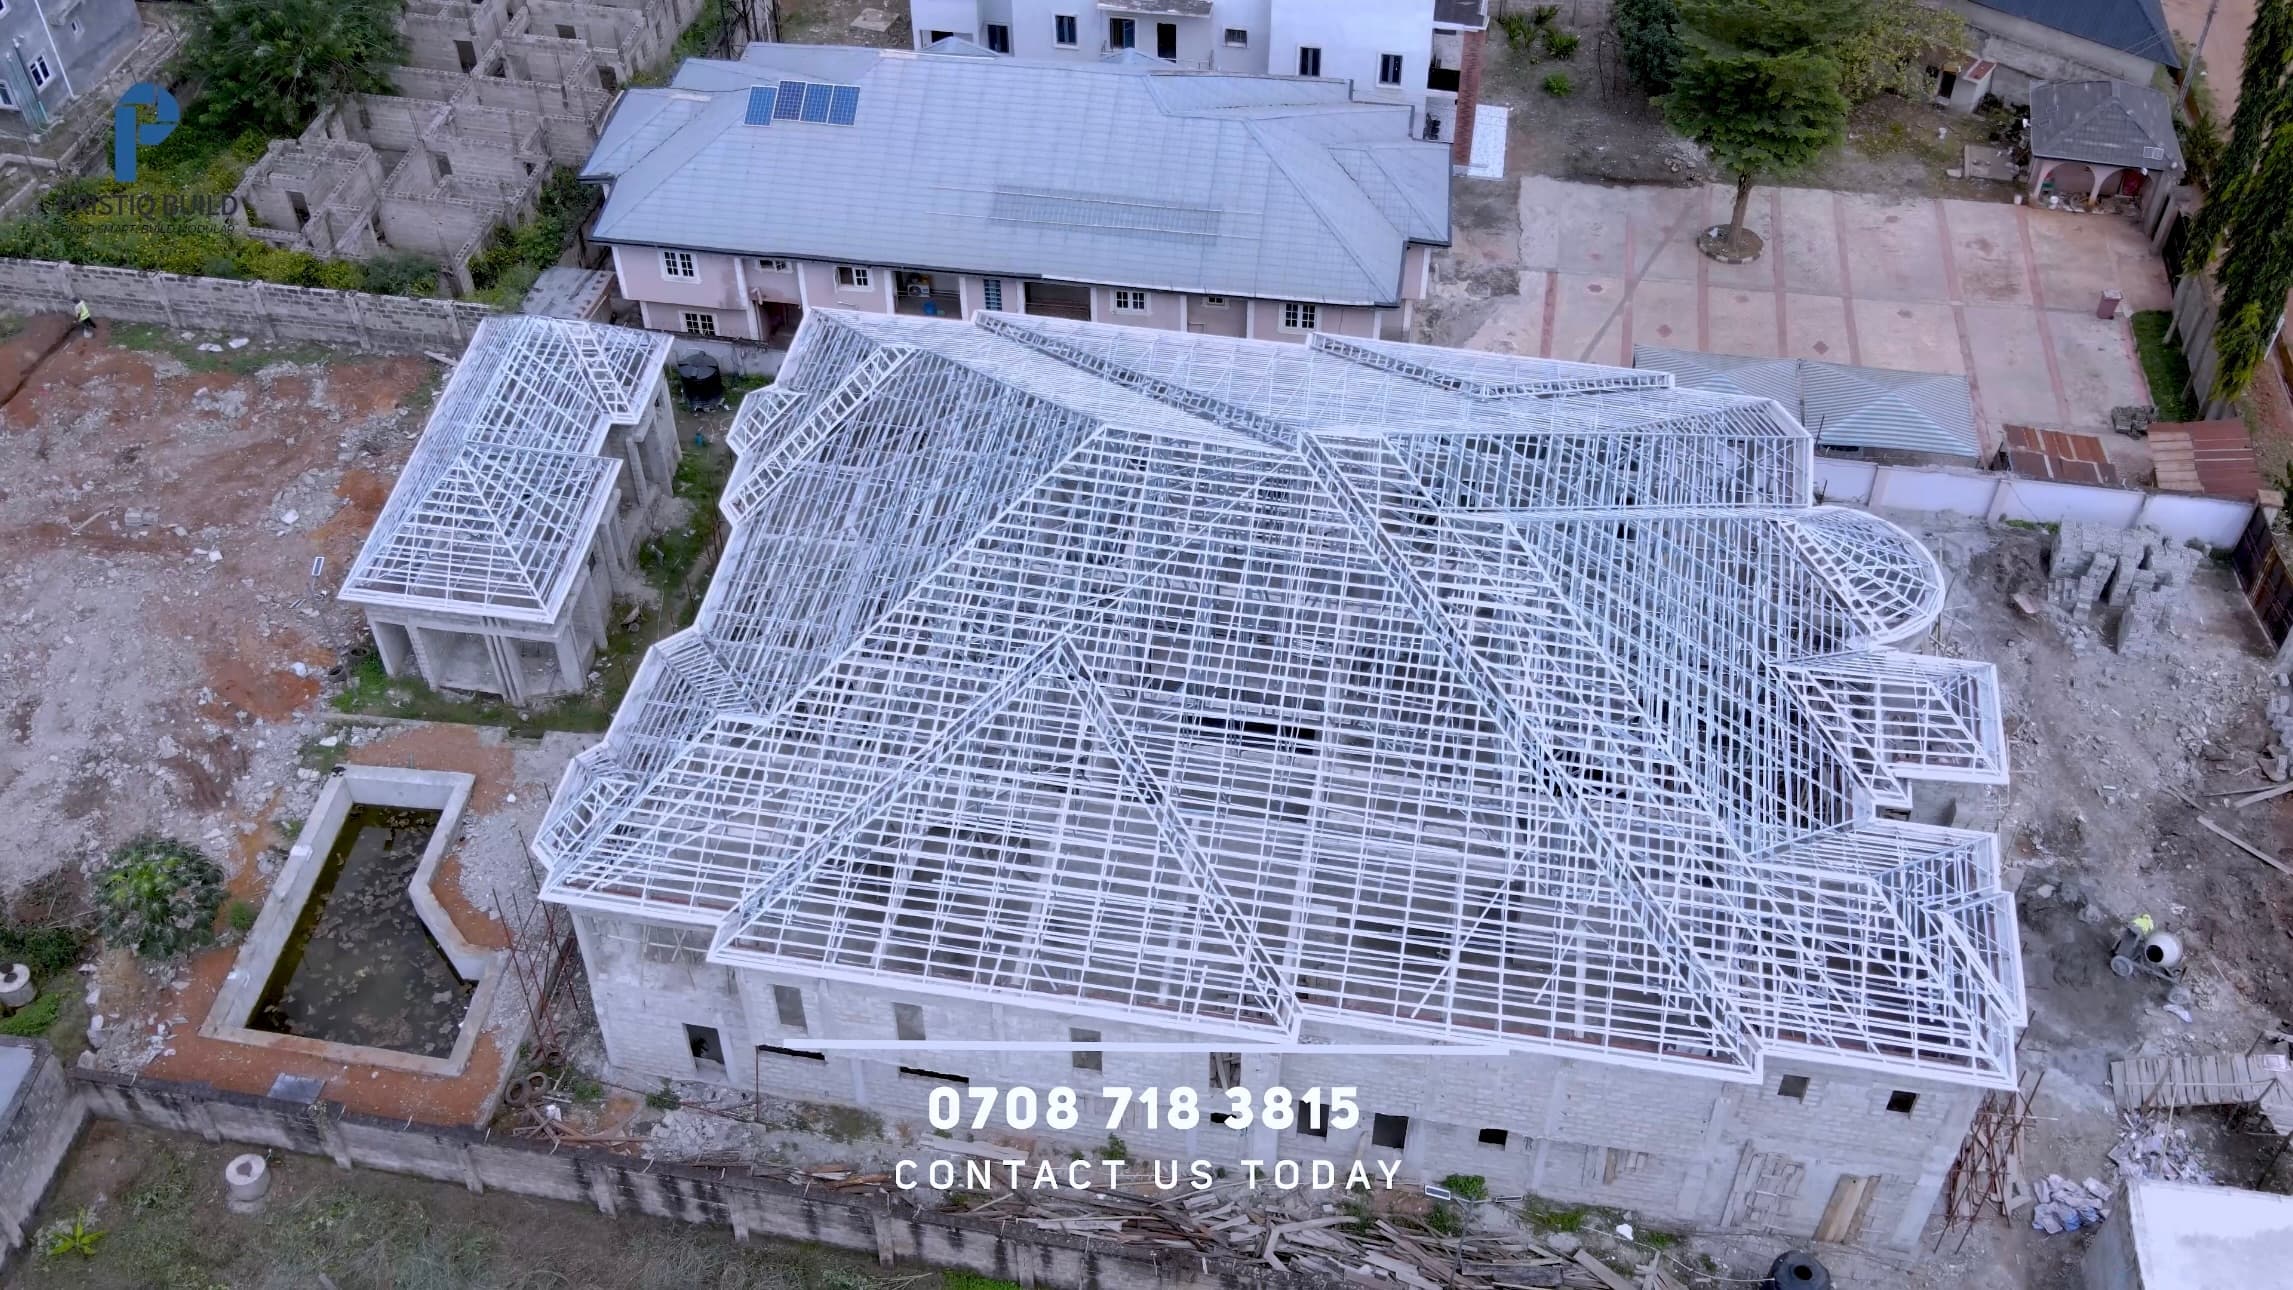
Boys quarters with 3 meter span design
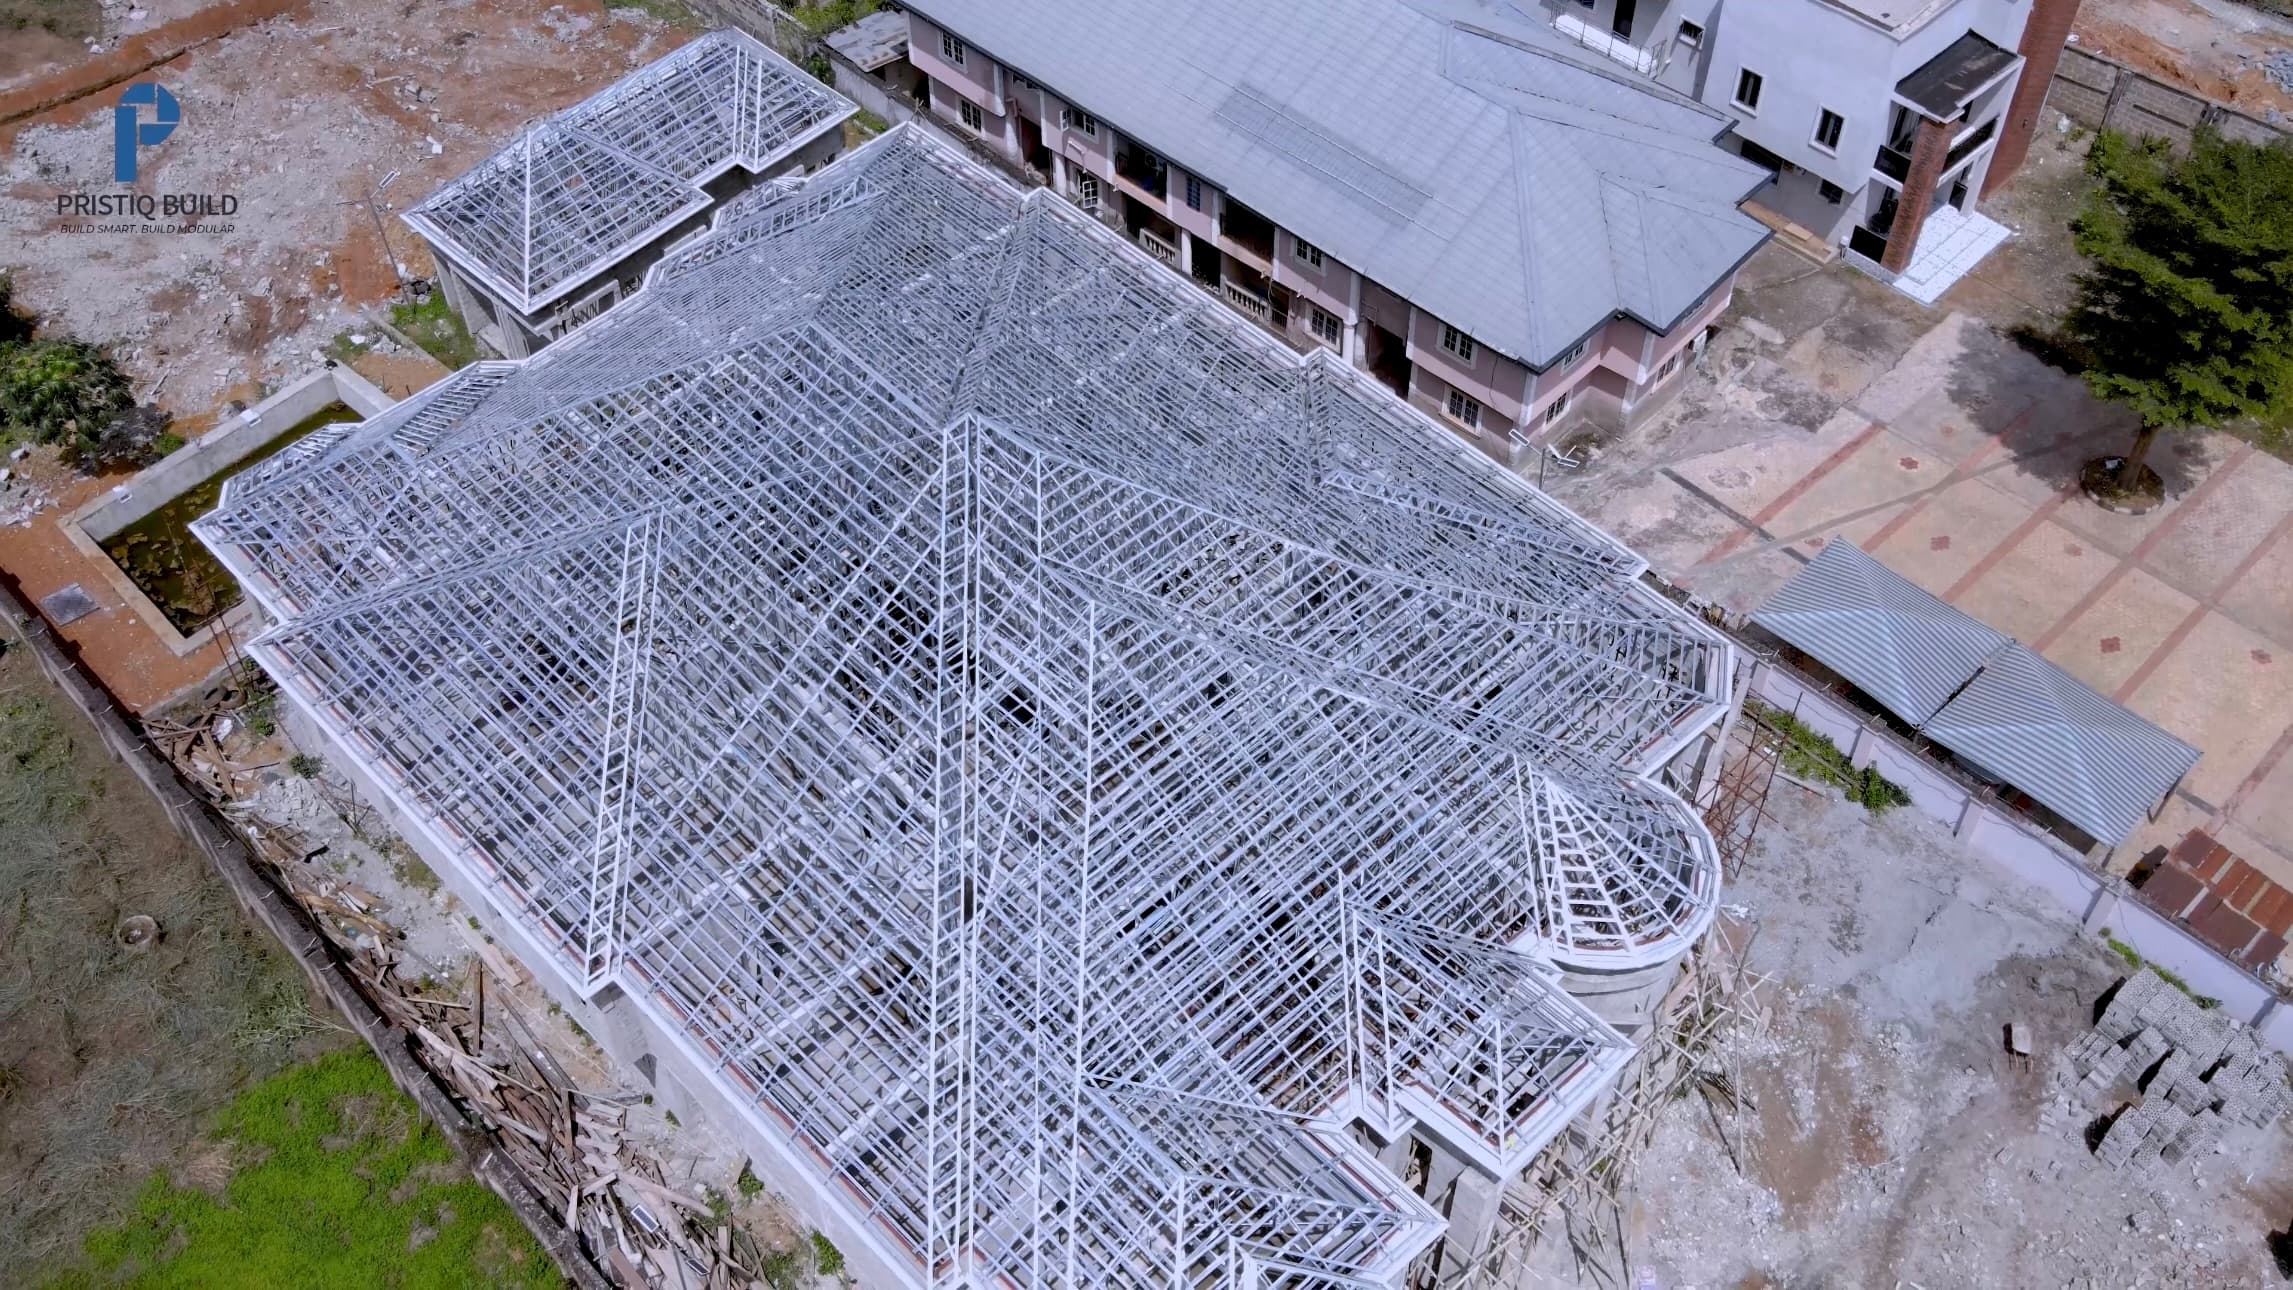
Completed roofing structure
A final structure that sets a new standard for modern steel roofing in Nigeria
Long term strength, beauty, and value through advanced LGS technology
Environmental and cost efficiency through innovative construction techniques
Completed efficiently within schedule despite project complexity
This project was commissioned by a Nigerian client living in the diaspora who envisioned a lifetime roof for their castle style dream home. Despite the distance, our transparent communication, regular updates, and professional execution ensured their vision was realized exactly as planned.
The client's vision of a lifetime roof was realized through Pristiq Build's advanced LGS technology, ensuring long term strength, beauty, and value. This project showcases our ability to handle large scale roofing systems with unmatched technical precision, blending innovation, sustainability, and craftsmanship to deliver results that last a lifetime.
Whether you are building a castle style residence or need a robust roofing solution for any large project, Pristiq Build has the expertise to bring your vision to life with precision and efficiency.